Research & Manufacturing
Research and development innovation
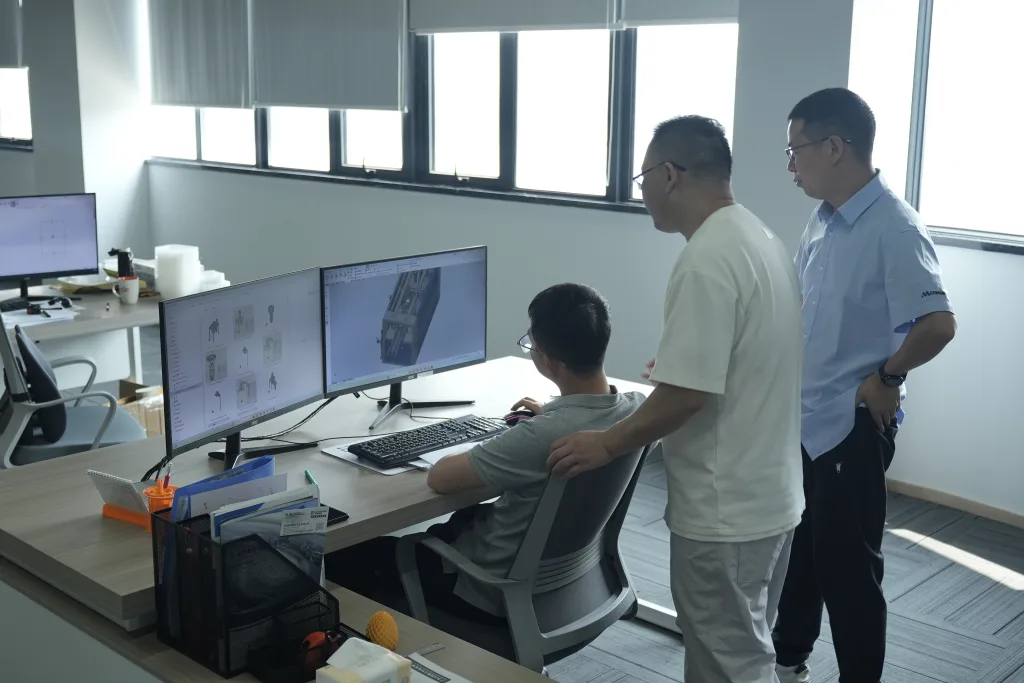
Technical R&D
A dedicated engineering team continuously refining forming precision, sealing consistency, and mould design — not just maintaining what already works.
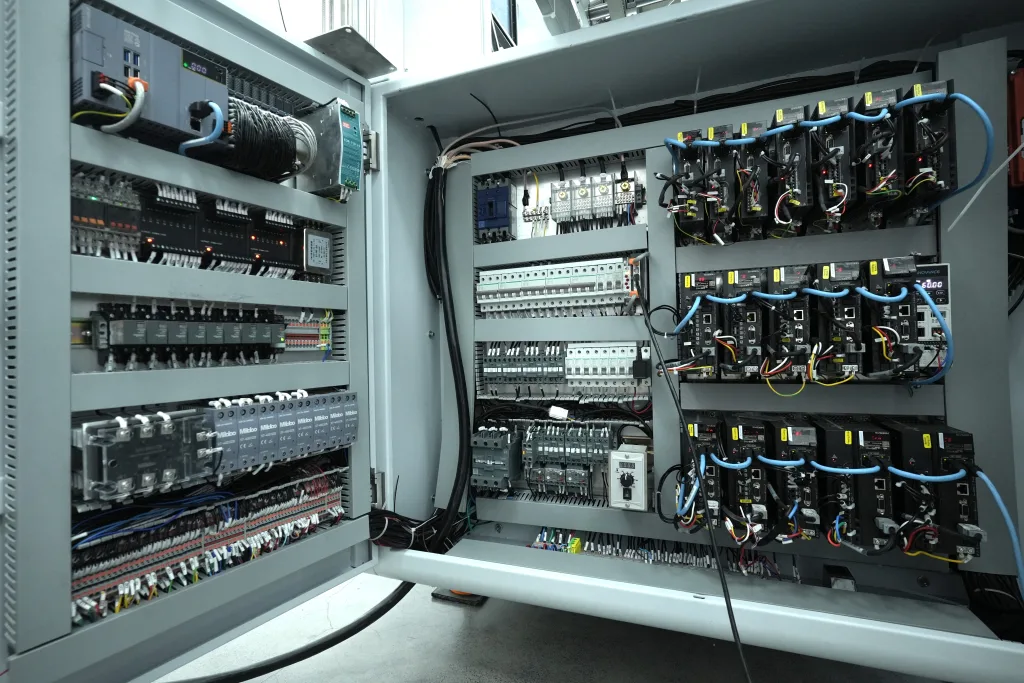
Automation Innovation
Ongoing upgrades from hydraulic to full-servo control across our machine range, cutting changeover time and reducing mechanical wear.
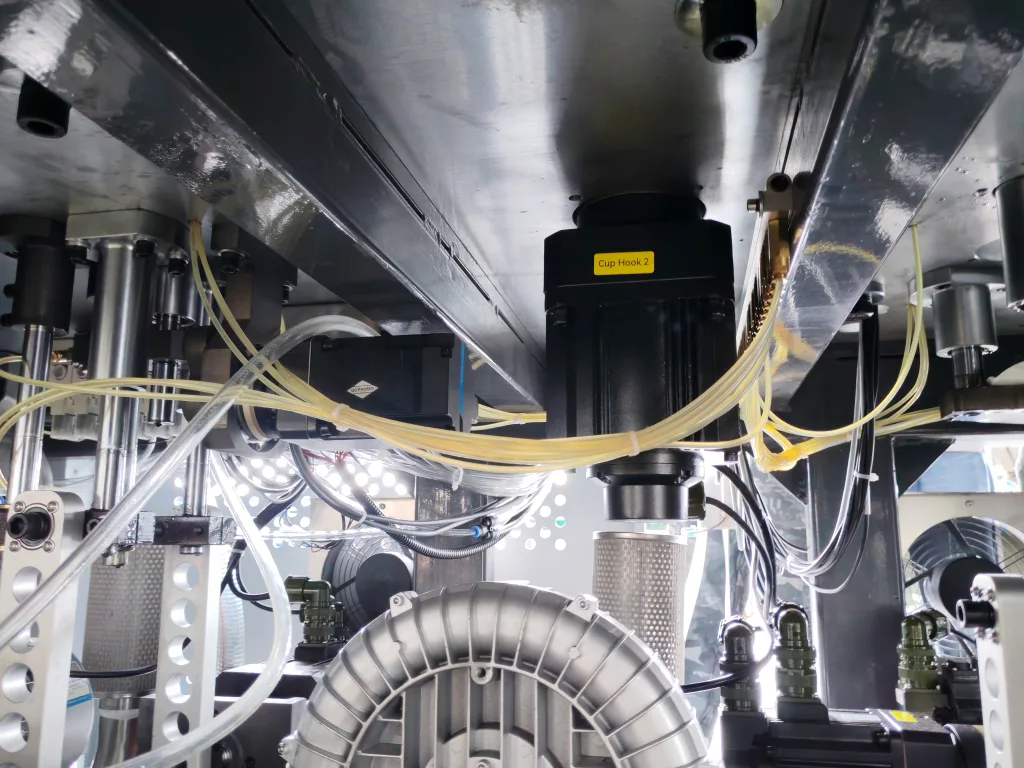
Energy-Saving Technology
Servo motors that draw power only during active motion, lowering per-cup energy cost compared to older continuous-run hydraulic designs.
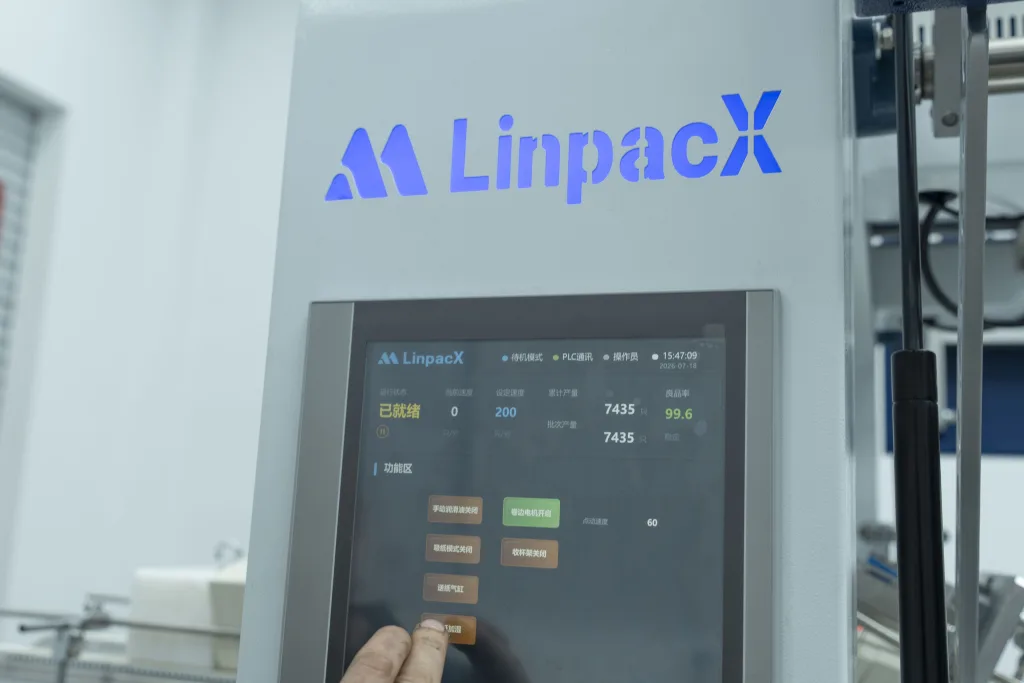
Intelligent Manufacturing
PLC-based control systems, recipe-based parameter presets, and data logging built into the machine itself — production data your team can actually use.
Patents & Certificates
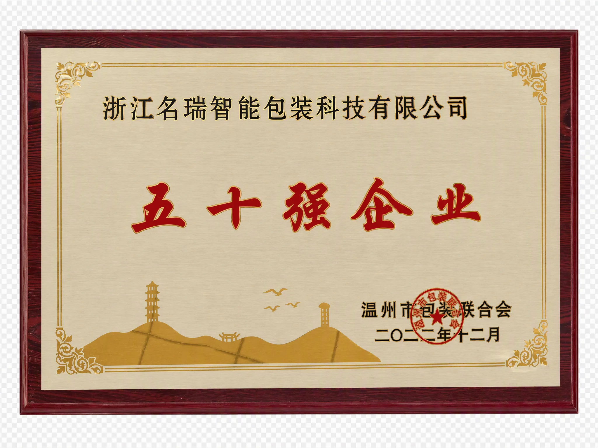
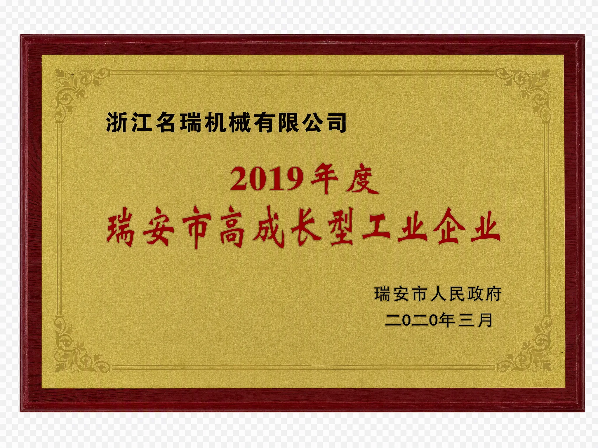
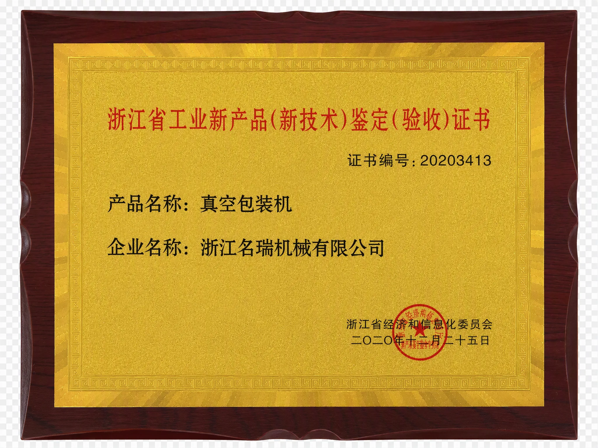
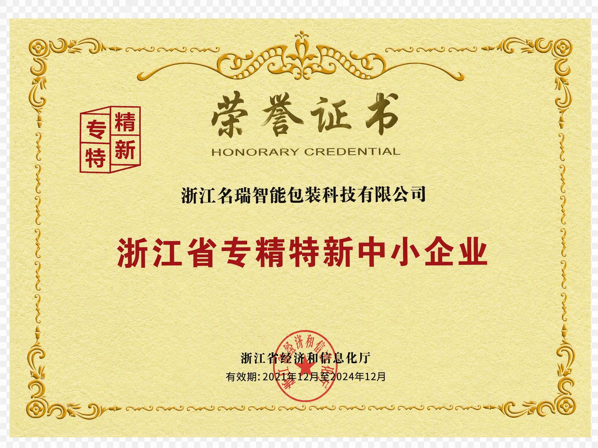
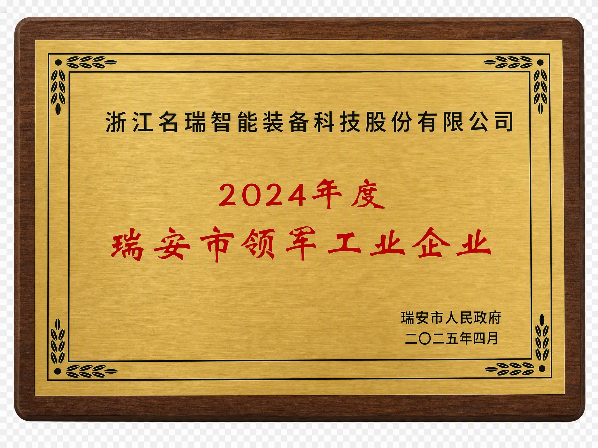
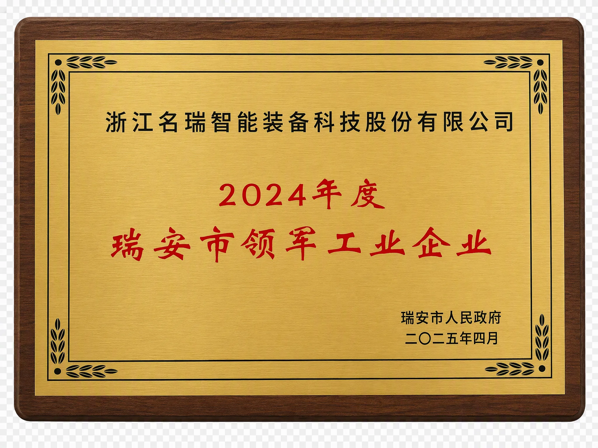
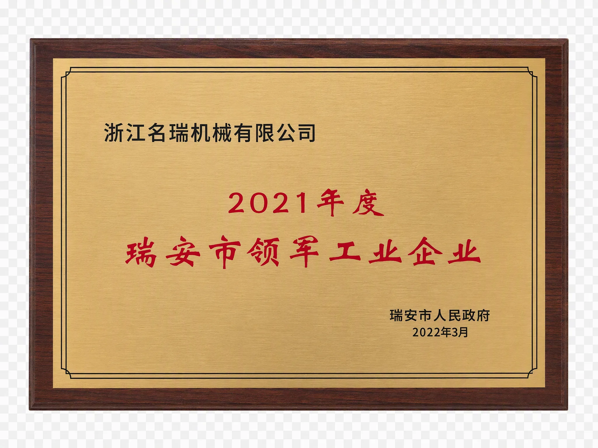
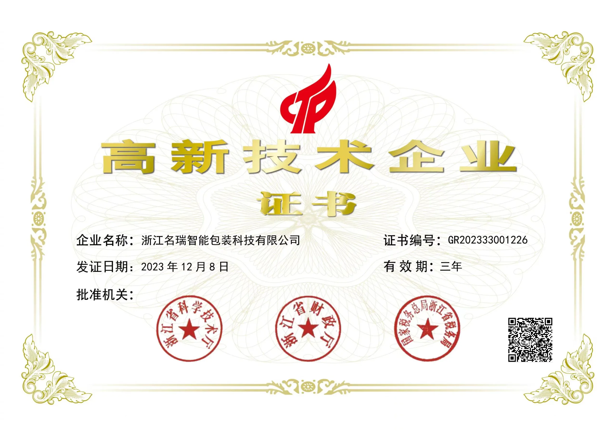
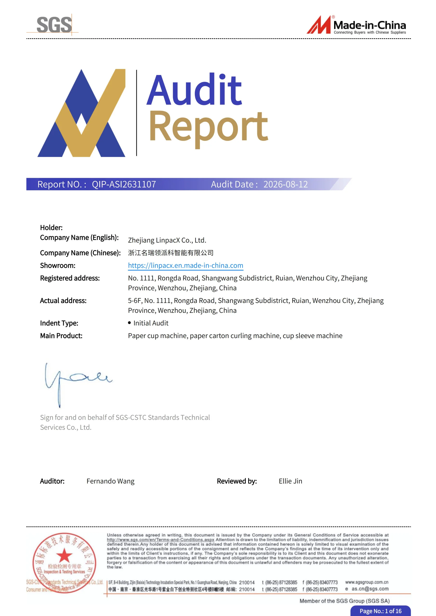
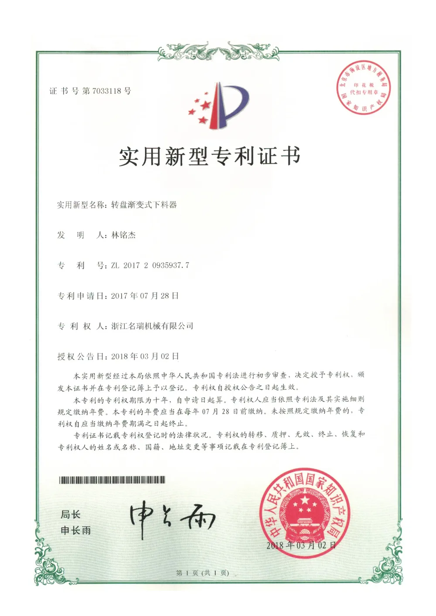
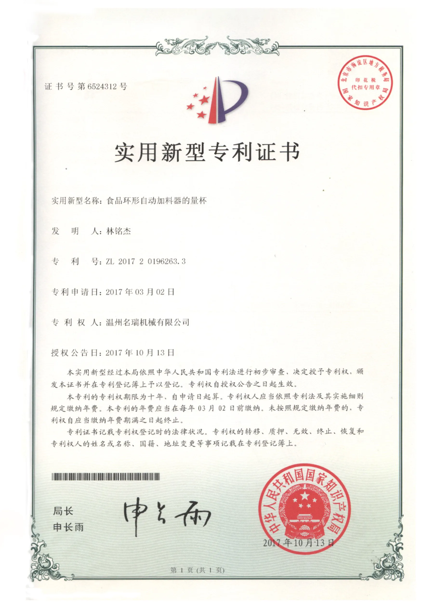
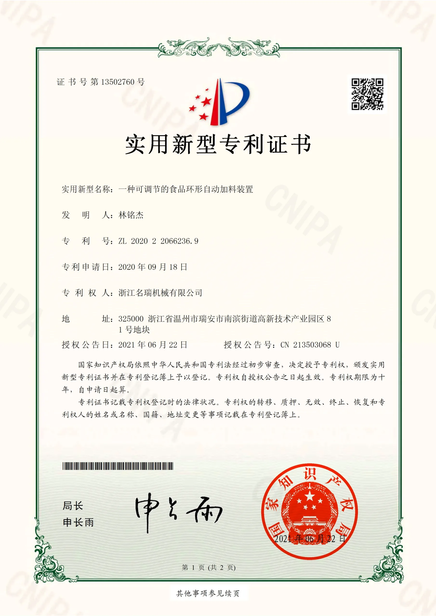
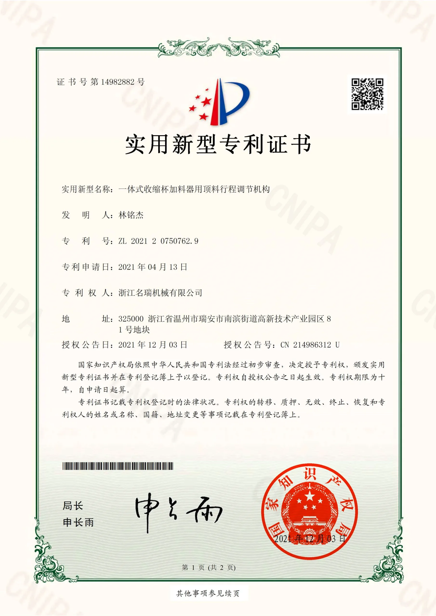
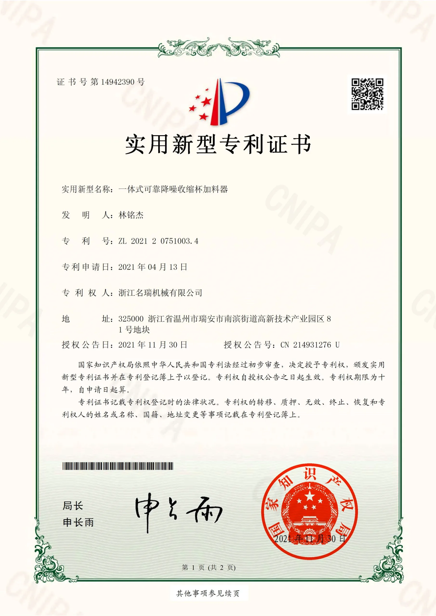
Multiple utility patents covering our forming and knurling mechanisms, backed by CE and ISO9001 certification recognized by buyers worldwide.
Production Process
Blueprint Analysis & Process Planning
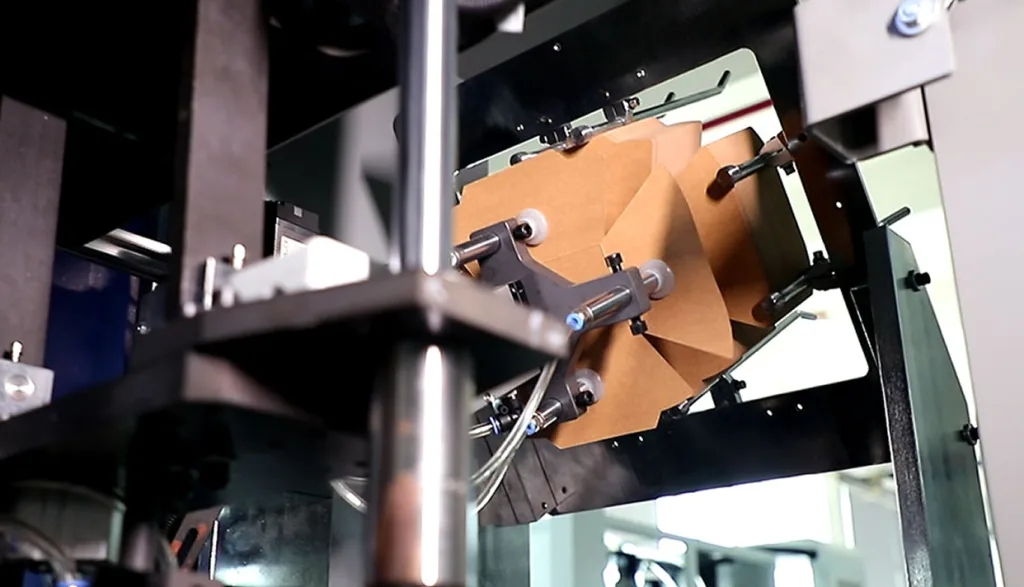
Our 10+ year R&D team analyzes 3D blueprints and plans the optimal machining sequence to ensure every component can withstand a peak load of 228 pcs/min.
Raw Material & Branded Component Audit
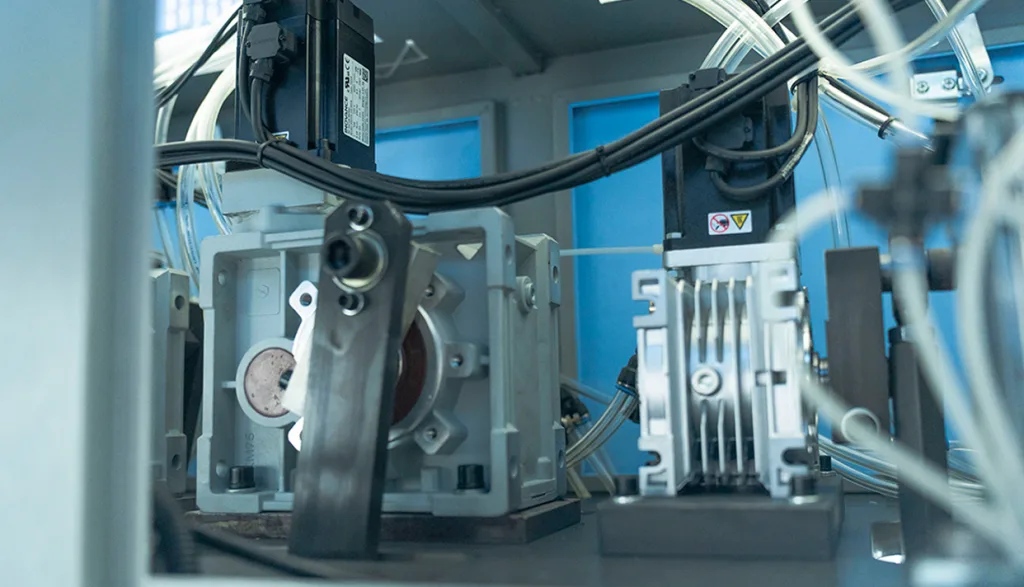
We select high-strength alloy blanks and perform 100% performance audits on sourced components from Schneider, OMRON, and Inovance to ensure zero defects from the source.
Datum Reference Machining & Inspection
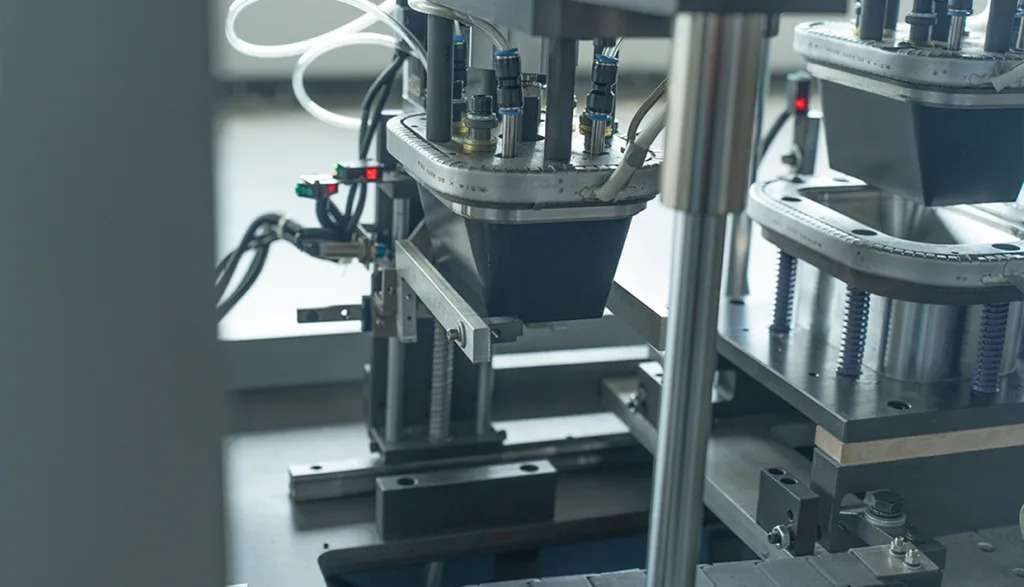
We prioritize machining the datum surfaces and perform an initial audit. Establishing perfect physical coordinates ensures geometric consistency and eliminates cumulative errors for all subsequent steps.
Rough Machining: Heat Treatment & Grinding
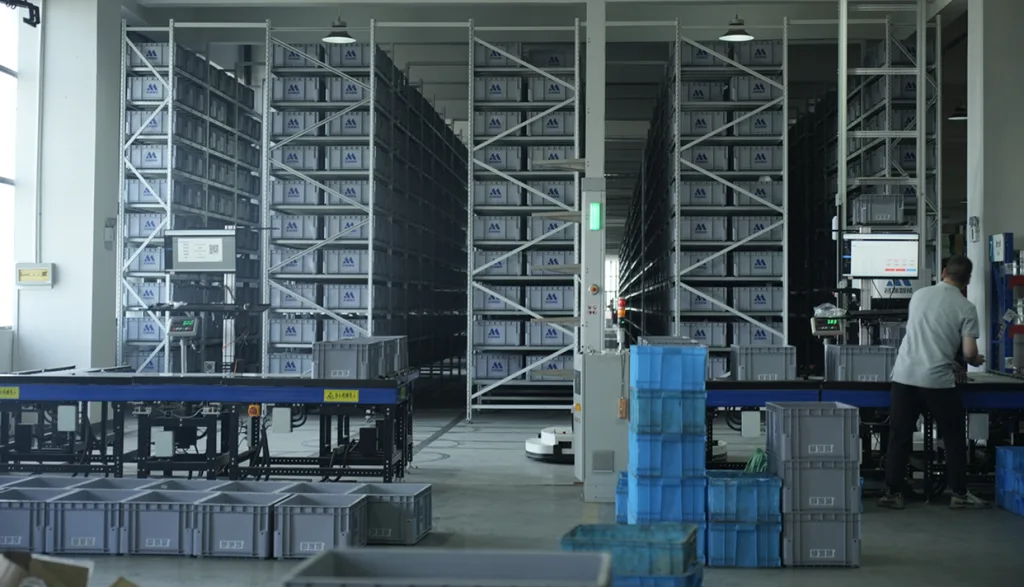
We remove excess material through heavy cutting and execute vacuum heat treatment to stabilize the material. Initial grinding prepares the part for final high-precision stages.
Precision CNC, Deburring & Polishing
Utilizing 60+ high-precision CNC centers, we lock tolerances within ±0.01mm. Online measurement, precision deburring, and polishing ensure both dimensional accuracy and a smooth surface finish.
Special Hole System Processing: Drilling & Tapping
Executing high-precision drilling and tapping with digital positioning. After hole processing, we perform additional deburring and high-gloss polishing to ensure a perfect fit for assembly.
Advanced Surface Treatment: Plating & Coating
Hard chrome plating, zinc plating, or high-durability coatings are applied based on functional needs. This boosts corrosion resistance and extends component life by 30%-50%.
Digital Full-Dimension verification
8. Final products are verified via Coordinate Measuring Machines (CMM). By comparing 3D scans with original R&D blueprints, we ensure 100% compliance with LinpacX quality standards.
Heavy-duty Frame & Base Alignment
Using a 2800kg stress-relief frame, we perform high-precision base leveling to ensure a rock-solid and perfectly flat foundation for the main carousel and drive shafts.
Core Drive & Cam System Installation
Installing top-mounted open cams or 7-axis full-servo motor units. We verify gear mesh clearances and belt tension with precision gauges to ensure minimal power loss and ultra-low noise.
Multi-station Turntable & Mold Assembly
Aligning the verticality and coaxiality of main, forming, and sealing turntables. High-strength aluminum molds are installed with a center-point tolerance within ±0.02mm to guarantee sealing precision.
Pneumatic & Copper-Lubrication Integration
Deploying SMC/Airtac pneumatic groups and sealed copper lubrication networks. This ensures instant airflow bursts and point-to-point lubrication for export-grade hygiene and long-term stability.
Digital Sensor Matrix & PLC Commissioning
Installing a multi-point photoelectric matrix. We calibrate the Inovance smart control logic for millisecond-level synchronization of feeding, sealing, and discharge, activating the "Red Dot" diagnostics.
Dry Run & Pressure Shaping Calibration
24-48 hour continuous dry run to monitor temperature and noise. We fine-tune curling and knurling pressures to ensure smooth, stable rims and tight seals across 140-350gsm paper.
Full-Speed Load Testing & QA Audit
7. Carrying out full-load production tests at 138/228 pcs/min using client paper. We perform 1/100,000 leakage checks and lid-fit tests to ensure the machine is 100% ready for stable production upon delivery.
Core Electrical & Component Pre-check
Performance verification of Inovance PLC, Schneider contactors, and servo motors. We audit sensor frequency and pneumatic sealing to ensure 100% component integrity before assembly.
Mechanical Alignment & Precision Audit
Utilizing precision gauges to verify the coaxiality of turntables and verticality of molds. Physical tolerances for forming and flipping stations are locked within ±0.02mm during reciprocating motion.
Peak Speed Dry Run Test
Running machines at peak design speeds of 138/228 pcs/min without paper. Infrared thermography monitors the heat curves of bearings and cams to ensure minimal vibration and noise at max frequency.
Full-speed Load Production Test
Executing production tests using client-specified 140-350gsm paper. We verify bottom servo feeding precision, ultrasonic seal strength, and rim resilience while testing the sensitivity of "No-Cup-No-Suction" logic.
Critical Quality Index Sampling
Rigorous leakage testing to ensure a 1/100,000 defect rate. Lid-fit and rim roundness audits are performed to ensure products meet the strict standards of premium catering chains.
24-48H Endurance & Stability Run
Mandatory 24-48 hour continuous endurance run before shipment. The system logs all operational data to ensure long-term reliability of drive, lubrication, and temperature control systems.
Remote Load-Run Video & Physical Sample Acceptance
Before shipment, we record high-definition load-run videos of the machine operating at peak speeds (138/228 pcs/min) for customer verification. Following this, random finished samples from the actual production run are shipped to the customer via international express for a final physical audit on dimensional accuracy, sealing integrity, and lid-fit precision.
Customer Sample Verification & Load-Run Video
Before final packaging, we provide high-definition load-run videos of the machine operating at peak speeds. Simultaneously, physical samples from the test run are shipped via international express. Only upon the client's formal approval of the sample quality and machine performance do we trigger the final dispatch sequence.
Final Performance & Compliance Audit
A final system-wide audit verifies electrical safety and sensor sensitivity, ensuring the shipped unit perfectly matches the performance shown in the approval video. The 1/100,000 leakage standard is strictly enforced before signing off.
Complimentary Toolkit & Documents Handover
We verify the inclusion of the complimentary toolkit, spare parts, and all technical documentation. Each unit is packed with English manuals and installation videos to facilitate an immediate and smooth setup upon arrival.
Multi-layer Rust & Vacuum Moisture Protection
Precision molds and cams are treated with industrial rust-inhibitor. The machine is multi-layer vacuum-sealed with industrial desiccant to prevent corrosion or moisture damage during long-distance maritime transport.
Export-Grade ISPM-15 Fumigation-free Packing
Machines are secured with rigid bolts inside 20mm high-strength fumigation-free plywood cases. Internal bracing and anti-shock foam prevent any shifting or collision during heavy-duty handling and international transit.
Digital Container Loading & Tracking
The container loading process is meticulously recorded. We provide high-quality loading photos and real-time tracking data to the client, facilitating smooth local customs clearance and full logistical control.
Product Quality Control
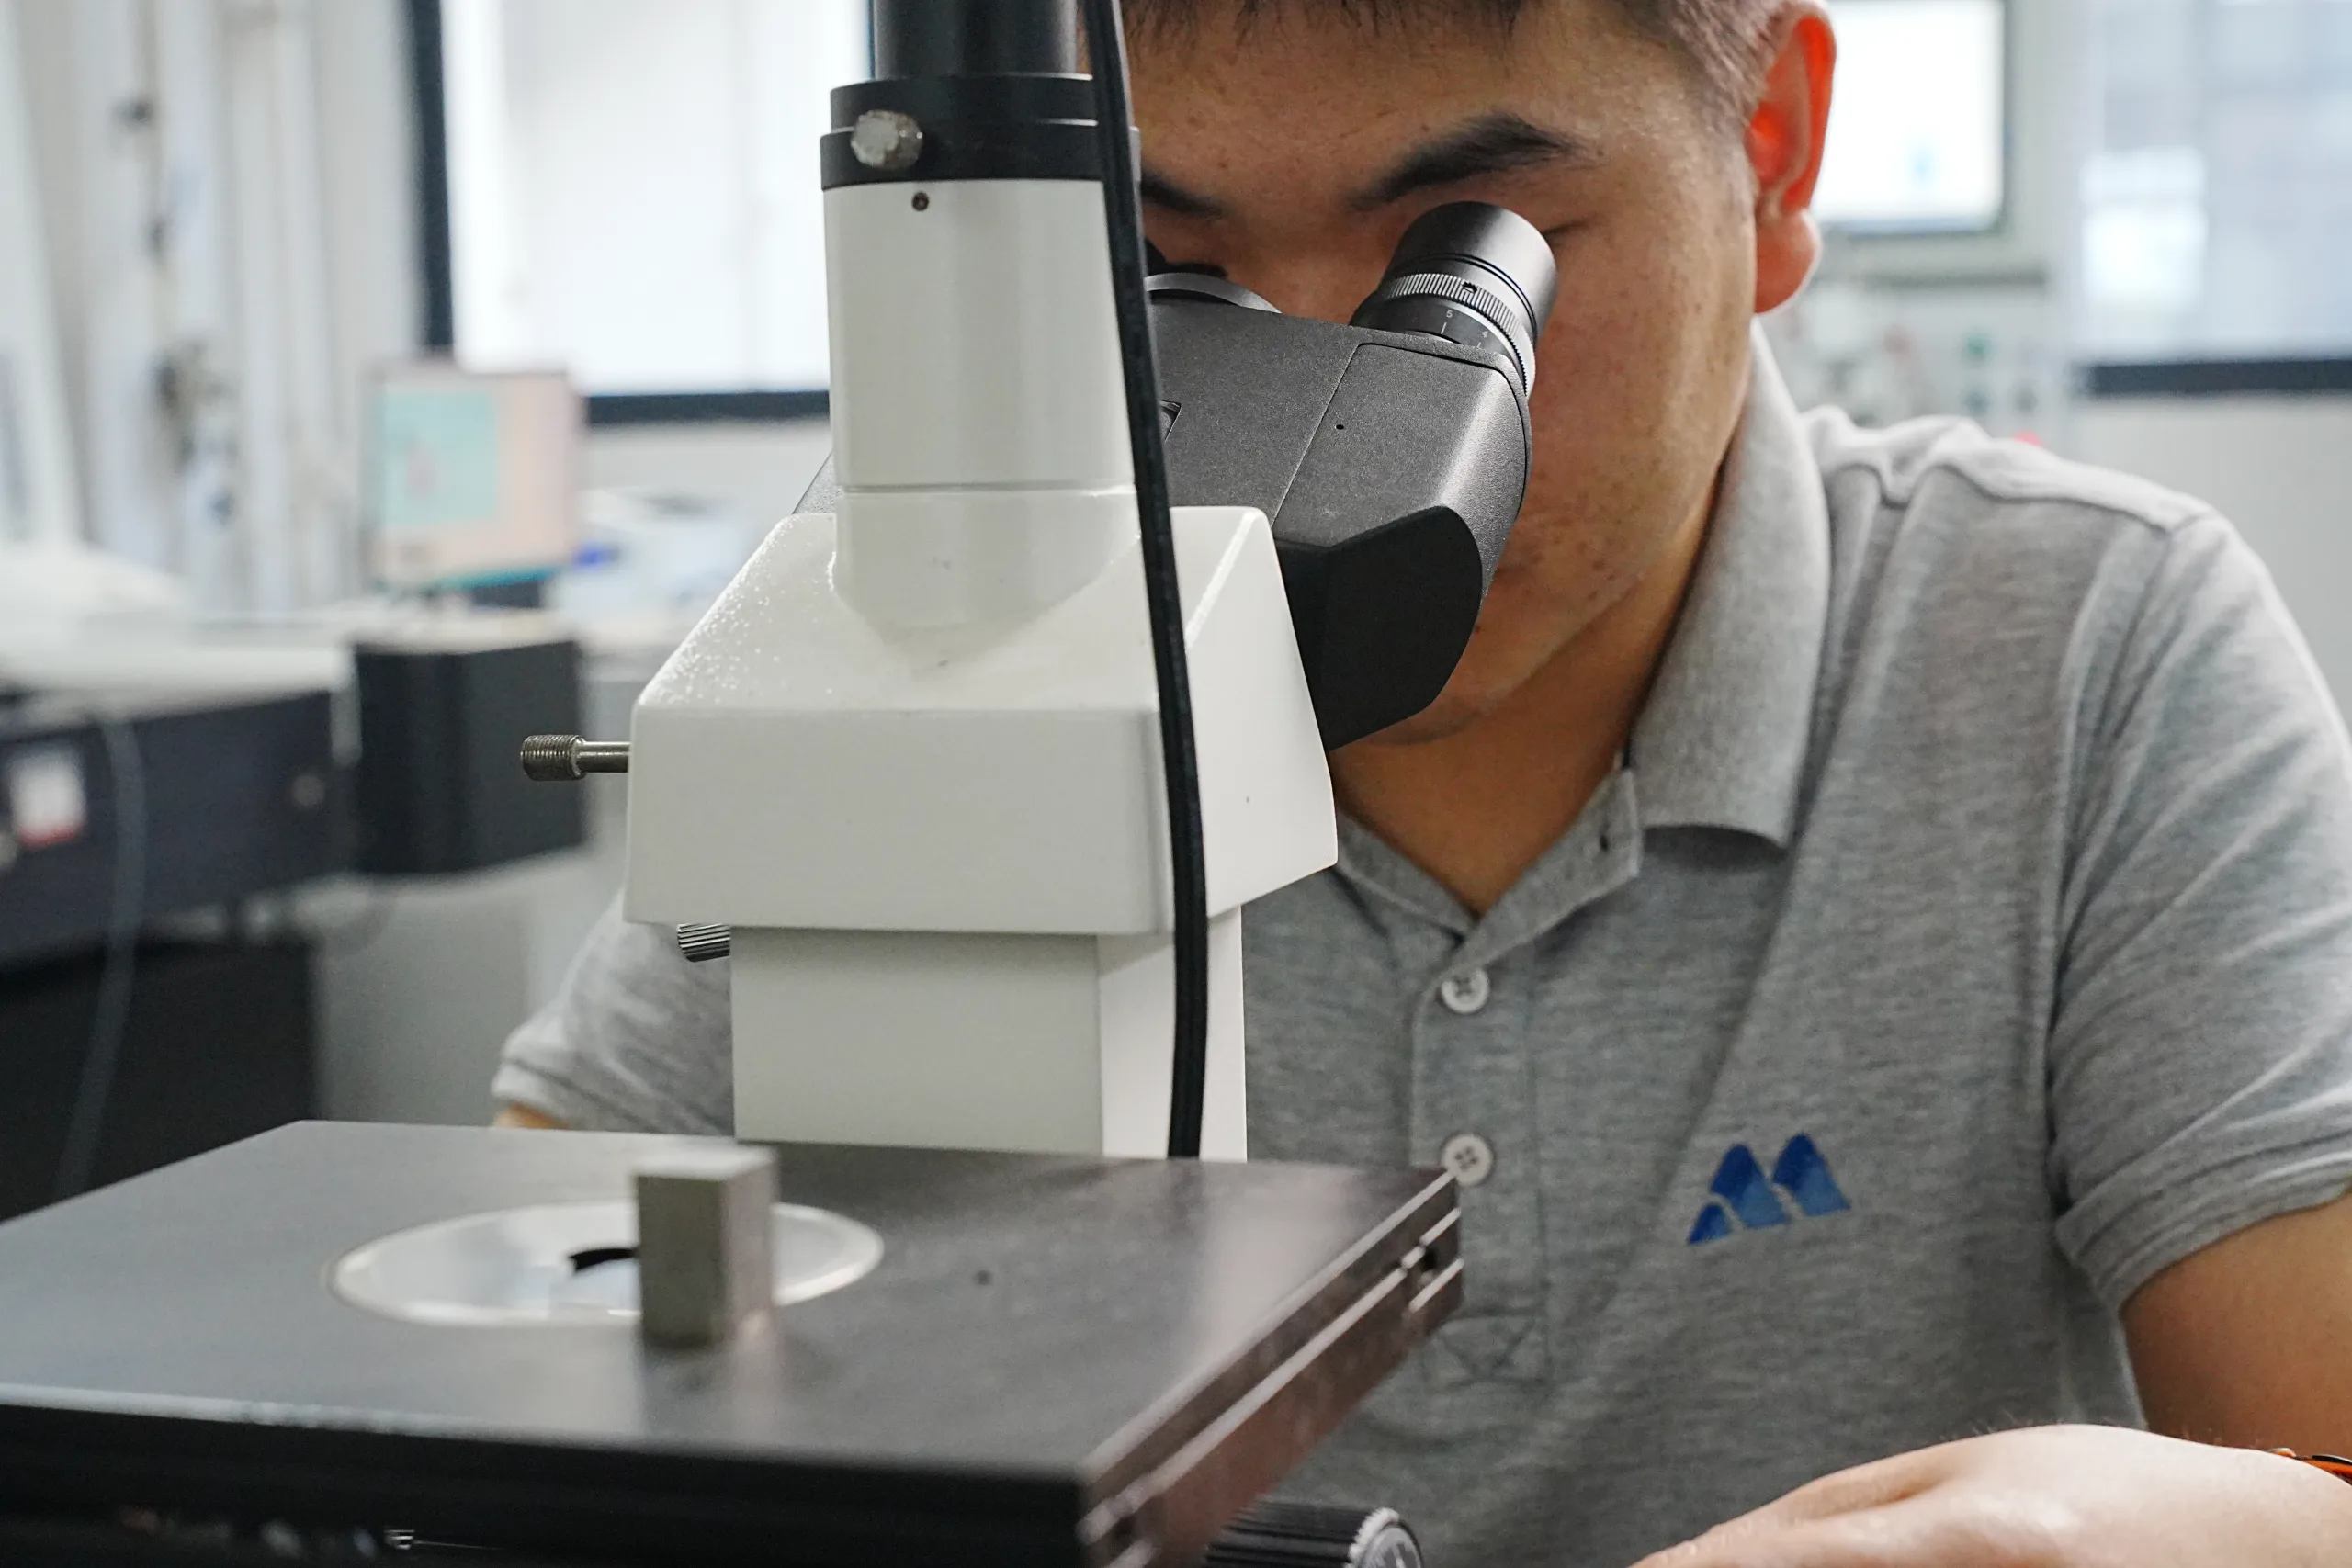
Raw Material Audit
All core blanks (aviation aluminum, high-strength steel) undergo spectro-analysis to verify chemical composition before warehousing. Ultrasonic testing ensures zero internal defects and 100% material compliance.
Stringent material selection ensures zero deformation and rock-solid stability at 228 pcs/min. This root-level quality control guarantees a reliable service life of over 10 years.
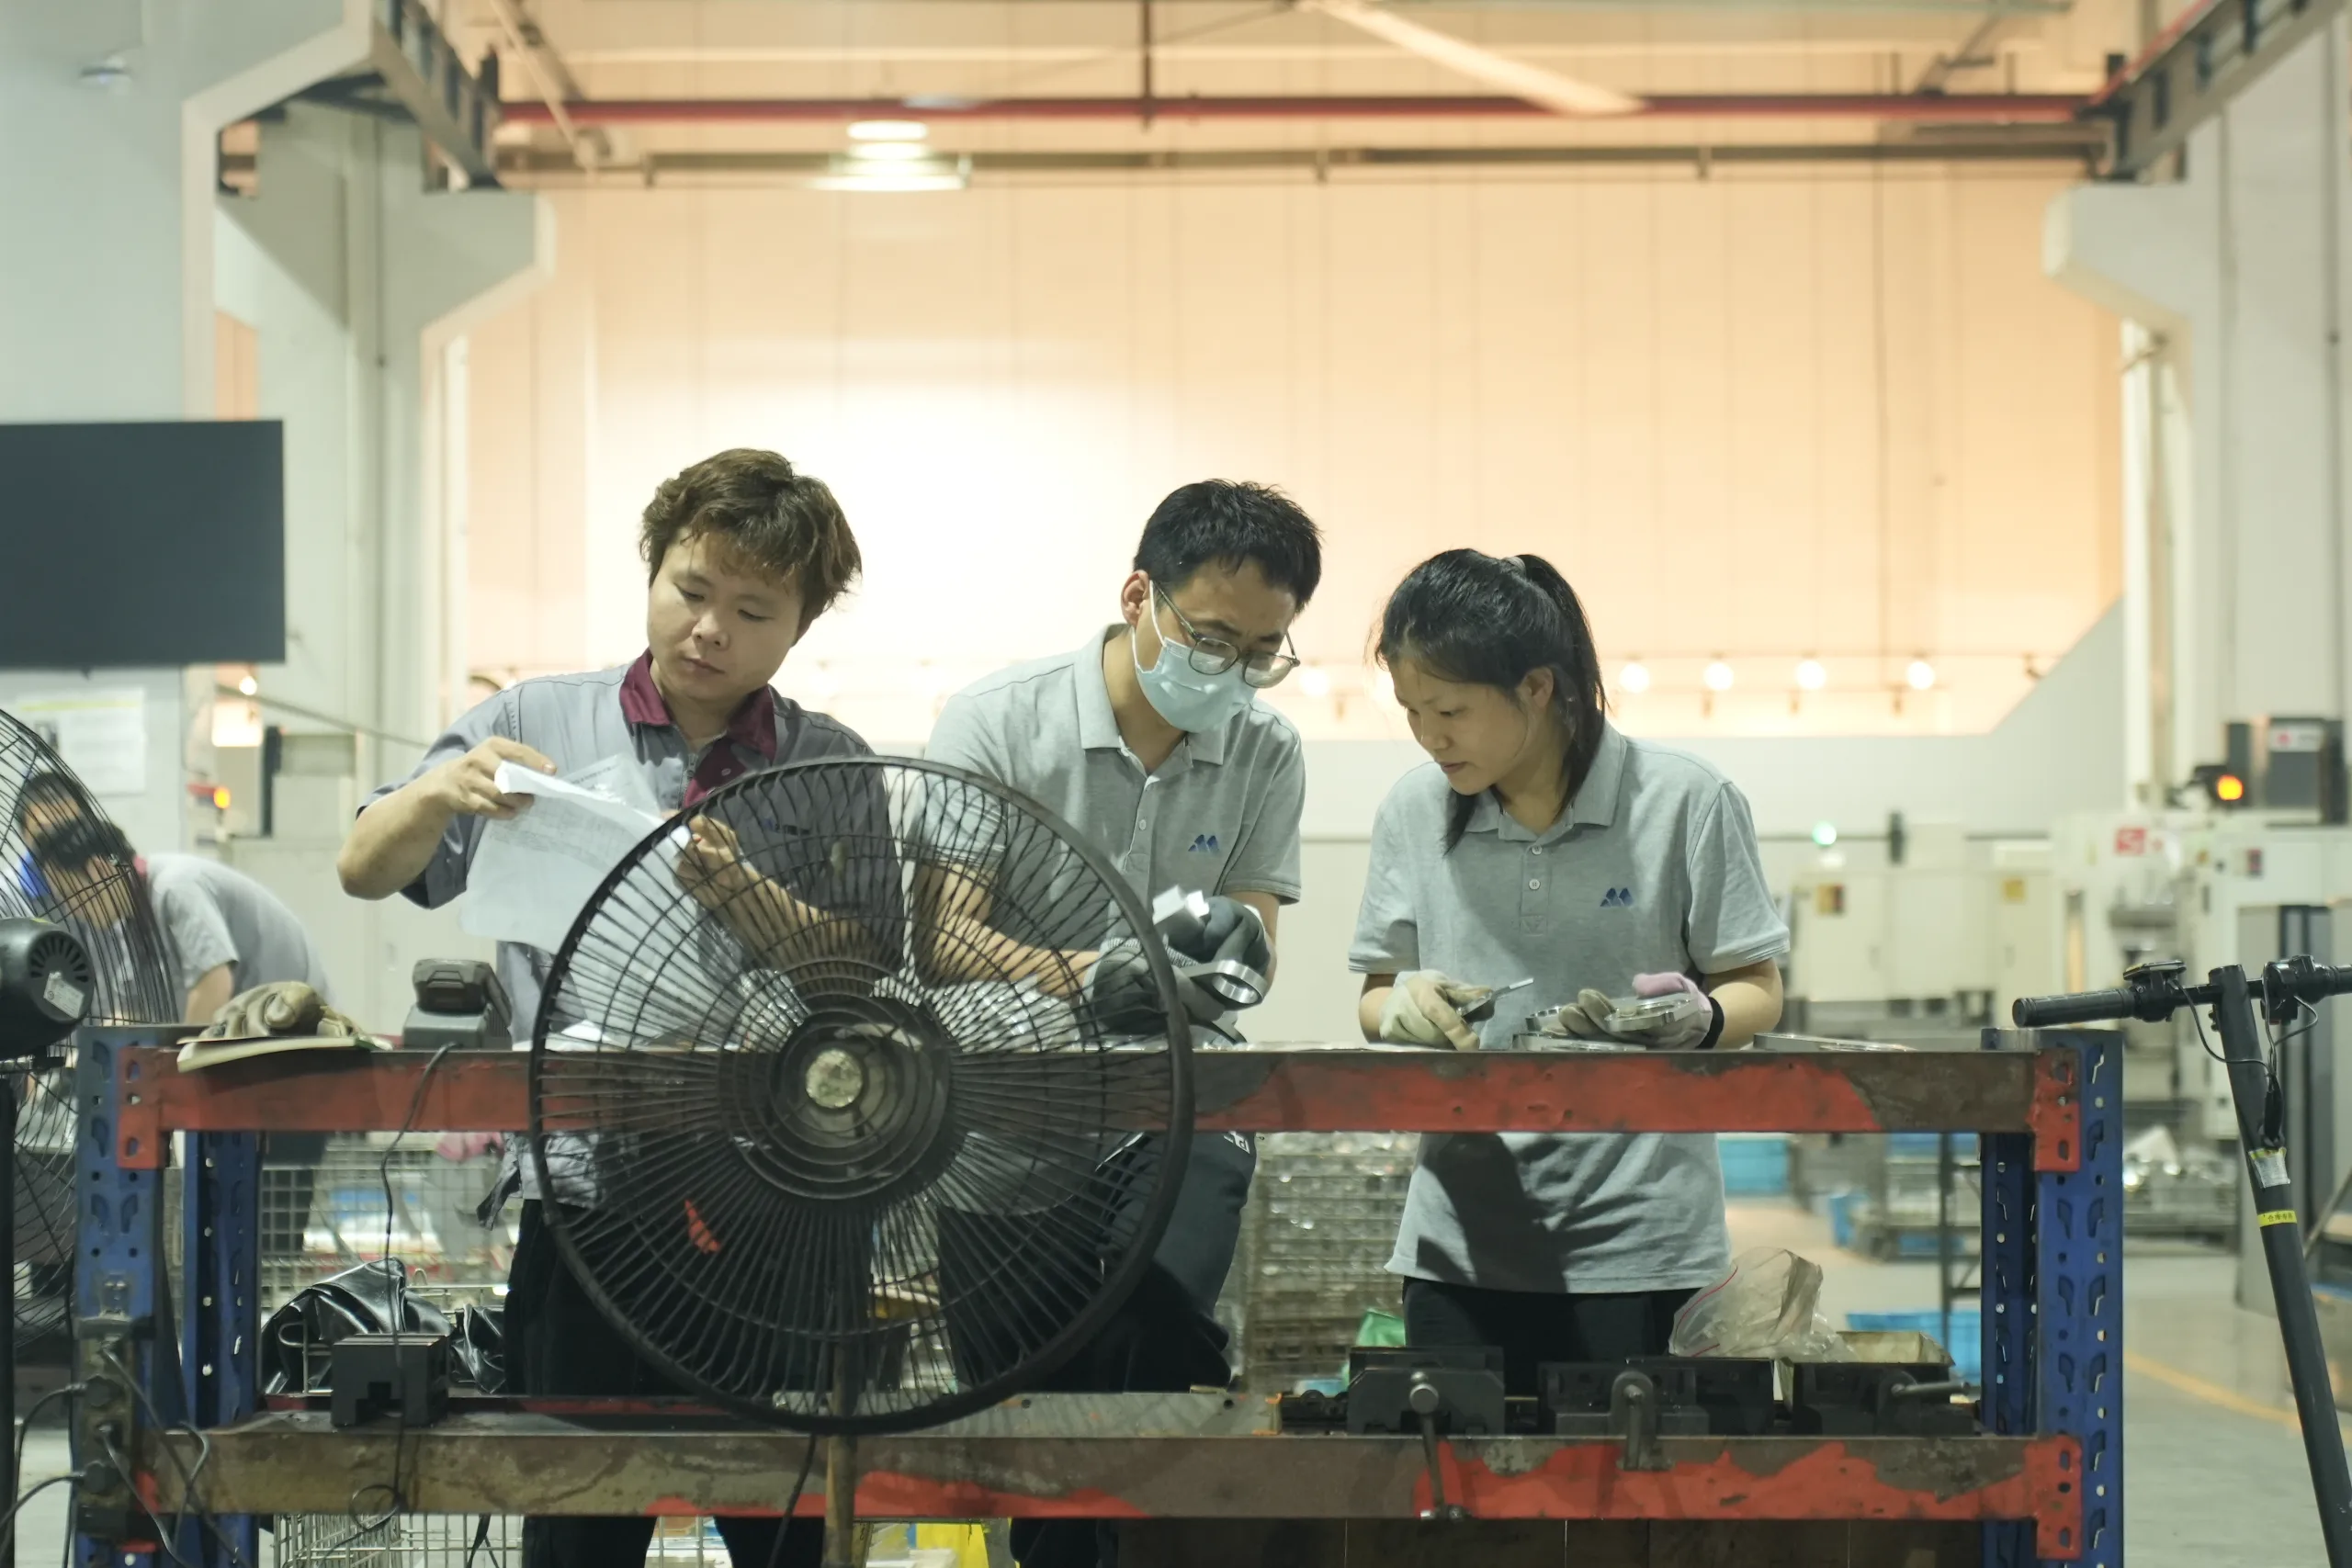
In-Assembly Precision Inspection
During the assembly phase, we conduct comprehensive physical alignment audits. High-precision dial indicators and gauges are utilized to verify the concentricity of the main turntables and the verticality of the mold stations, locking critical tolerances within ±0.02mm. Simultaneously, we perform pneumatic pressure retention tests and flow verification for the copper lubrication lines to ensure 100% synchronization between each executive unit and the main drive.
This rigorous in-process calibration eliminates cumulative mechanical errors at the source. It ensures that all movements remain seamless and free of mechanical impact even at a peak output of 228 pcs/min. By establishing precision stability from within, we prevent component loosening and precision drift during long-term high-speed operation, guaranteeing exceptional machine durability.
This rigorous in-process calibration eliminates cumulative mechanical errors at the source. It ensures that all movements remain seamless and free of mechanical impact even at a peak output of 228 pcs/min. By establishing precision stability from within, we prevent component loosening and precision drift during long-term high-speed operation, guaranteeing exceptional machine durability.
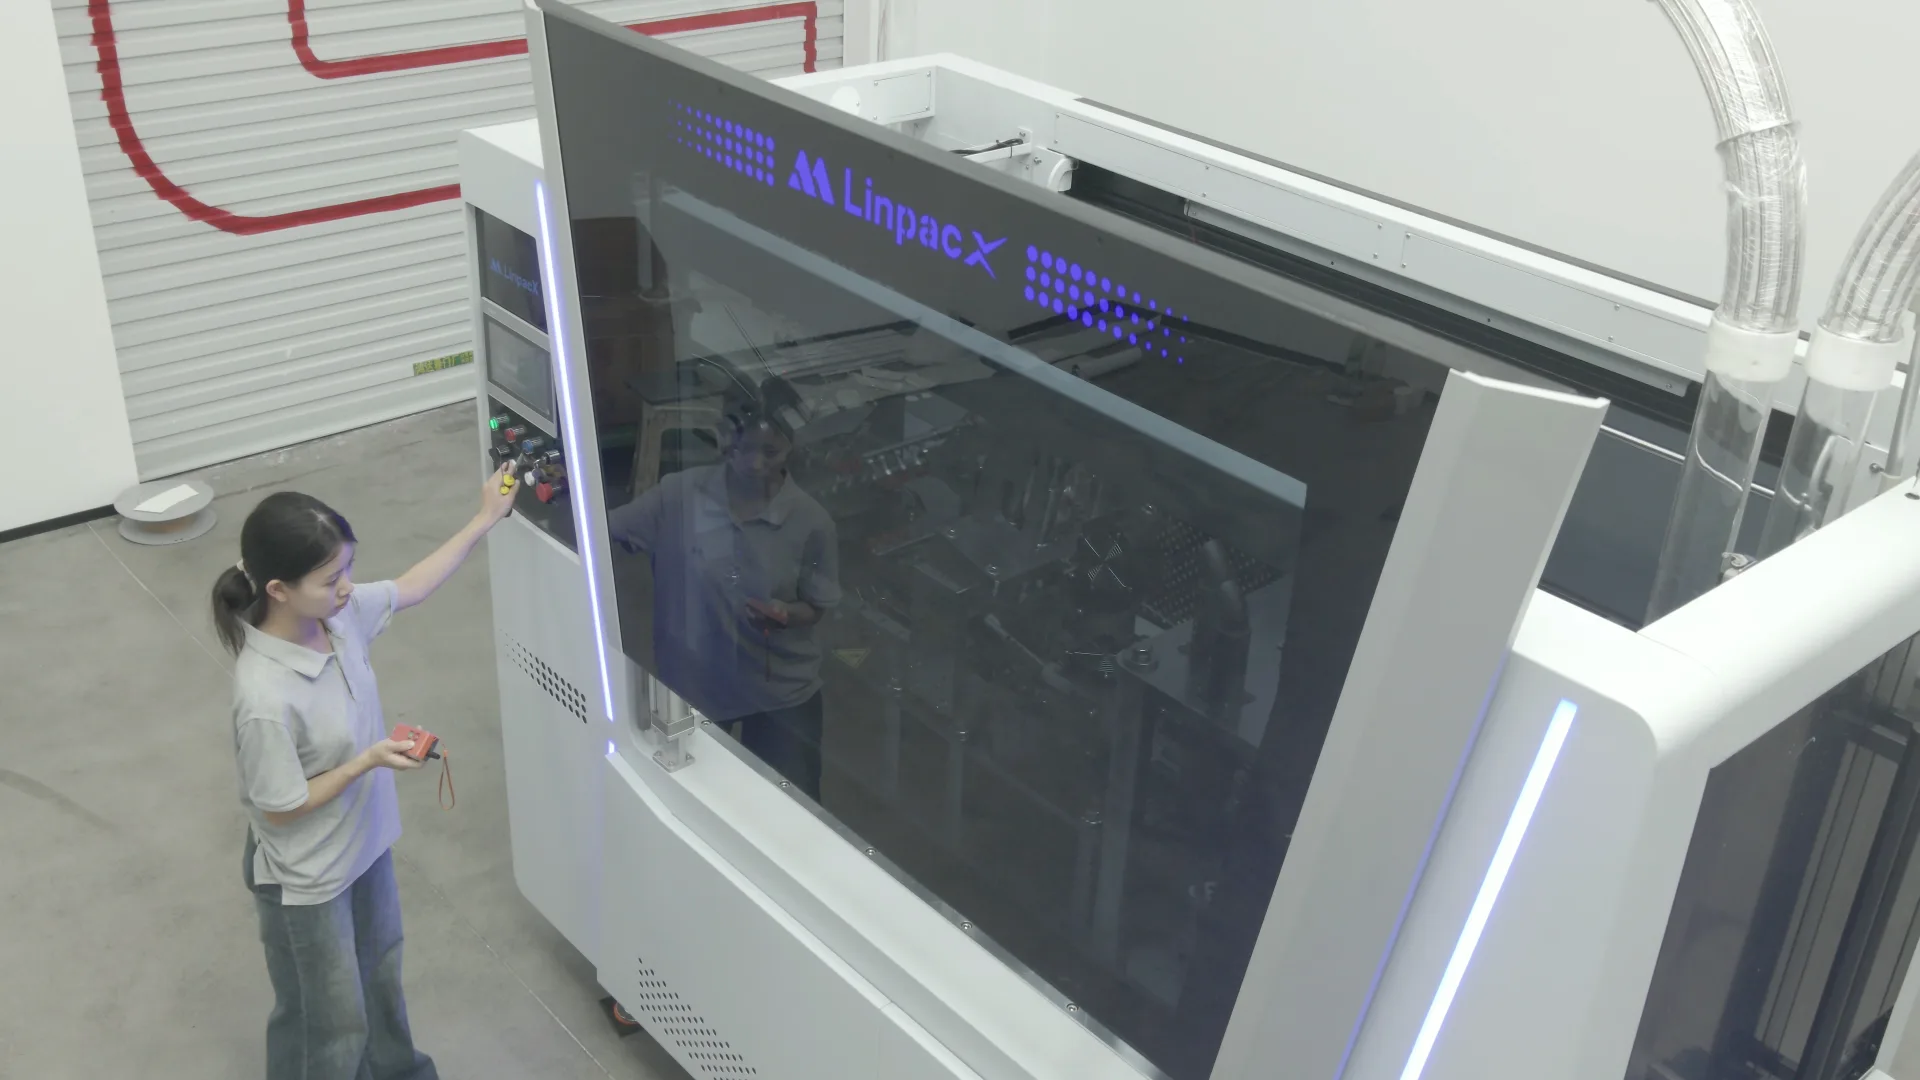
Full-Load Testing & Endurance Audit
Post-assembly, every machine undergoes a mandatory 24-48 hour continuous endurance run. We perform full-load tests using client-specified 140-350gsm paper at peak speeds of 138/228 pcs/min. A high-definition load-run video is recorded for the client to verify dynamic stability and real-world output.
This "real-world" testing ensures optimal mechanical run-in and thermal balance before dispatch. By verifying the 1/100,000 leakage standard and lid-fit precision, we guarantee that every LinpacX unit is ready for immediate stable production, minimizing time-to-market for the client.
This "real-world" testing ensures optimal mechanical run-in and thermal balance before dispatch. By verifying the 1/100,000 leakage standard and lid-fit precision, we guarantee that every LinpacX unit is ready for immediate stable production, minimizing time-to-market for the client.
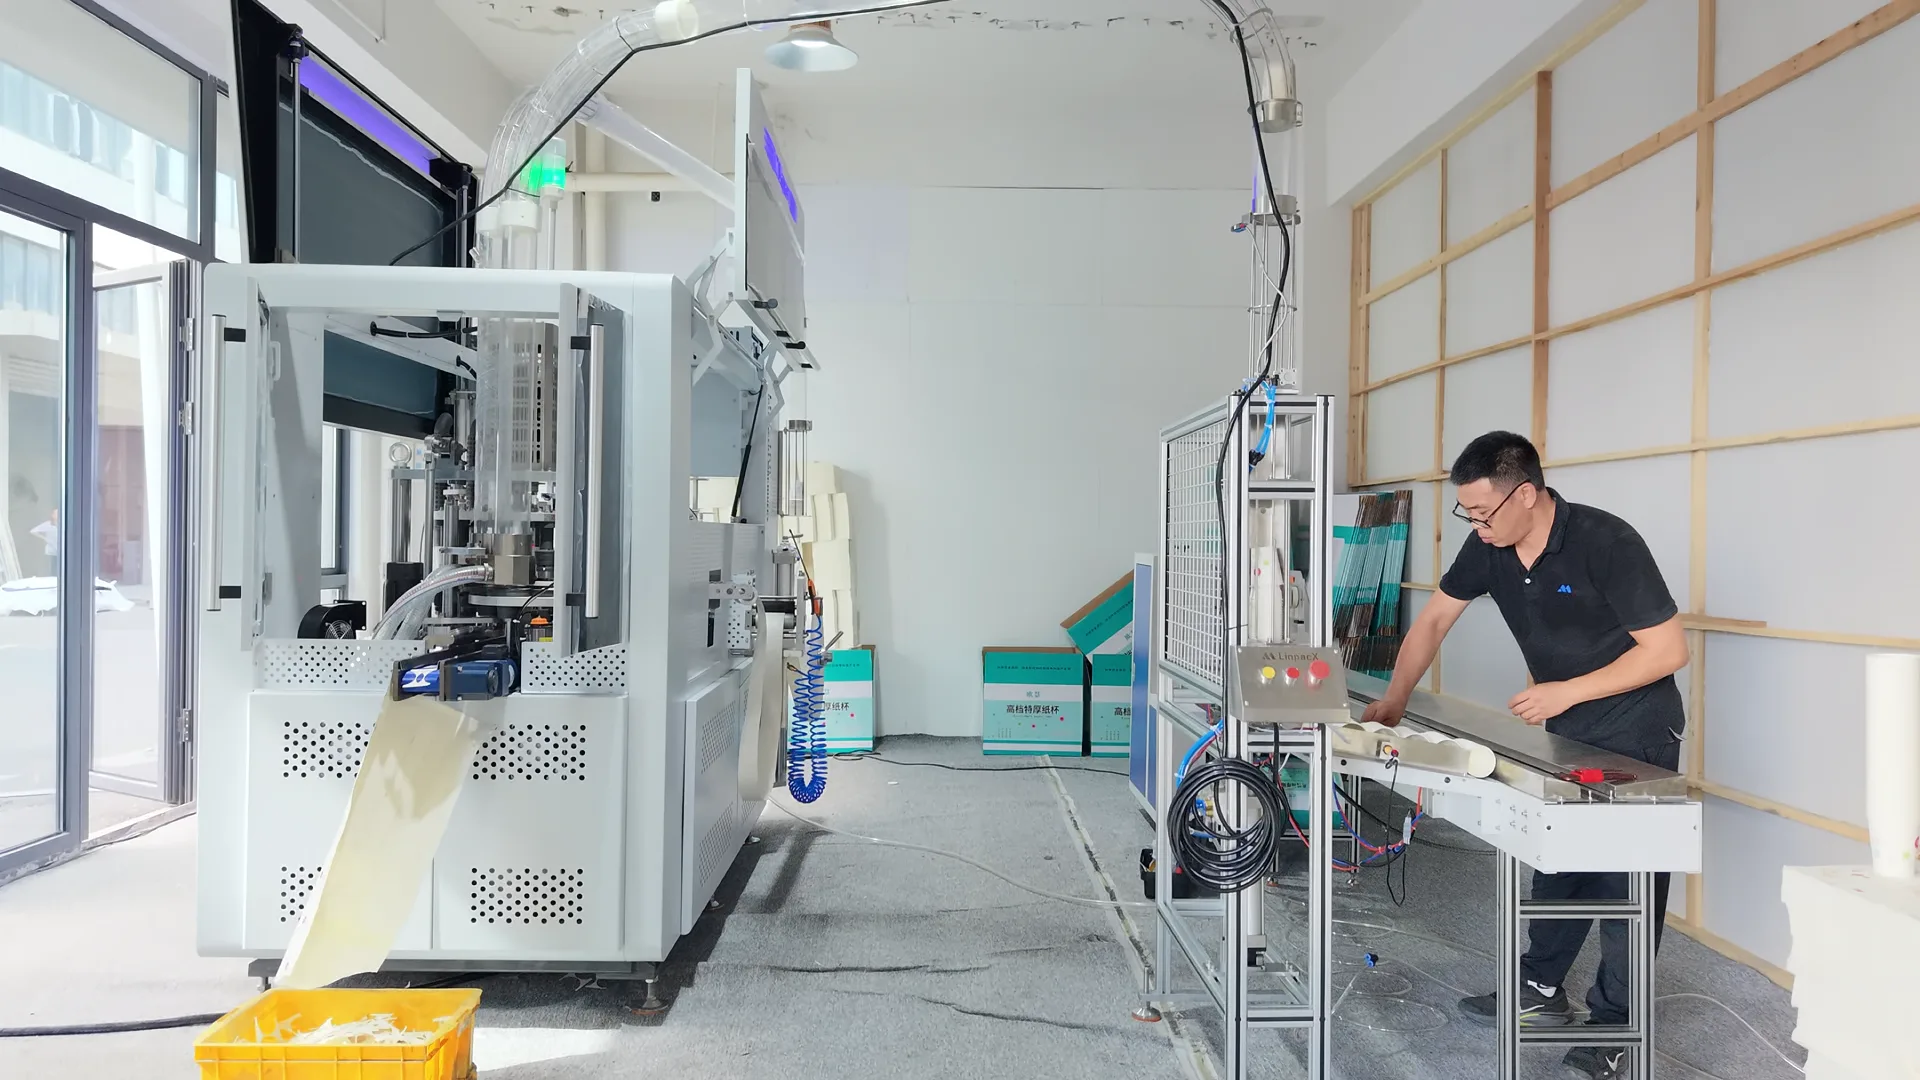
Final Pre-Shipment Inspection
Before final dispatch, we ship physical cup samples via international express for customer approval. Once the acceptance report is signed, our QC department performs a final electrical safety scan and 1/100,000 leakage re-verification, while ensuring the completeness of the complimentary toolkit and spare parts.
This "Verified-Before-Dispatch" mechanism ensures 100% alignment between machine performance and client requirements. Through this final closed-loop audit, we guarantee every unit is in peak condition and fully equipped, eliminating quality risks and ensuring a worry-free startup anywhere in the world.
This "Verified-Before-Dispatch" mechanism ensures 100% alignment between machine performance and client requirements. Through this final closed-loop audit, we guarantee every unit is in peak condition and fully equipped, eliminating quality risks and ensuring a worry-free startup anywhere in the world.
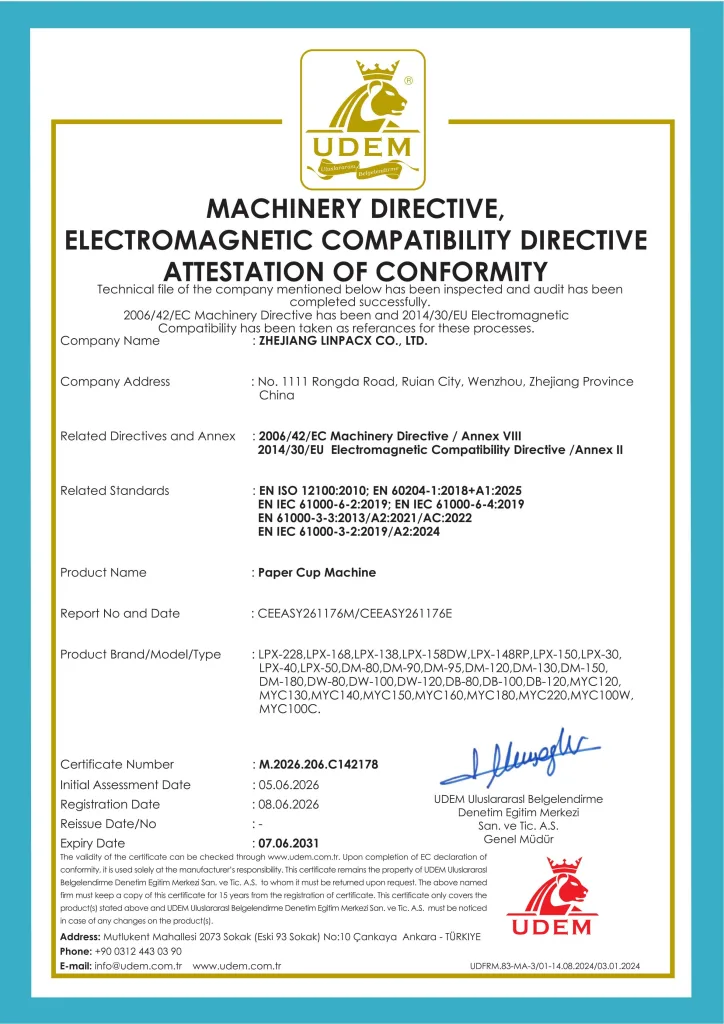
Compliance with EU Standards
All LinpacX equipment is developed and manufactured in strict accordance with EU safety directives. Every machine is CE Certified, ensuring full compliance with high-level European standards for electrical safety, mechanical protection, and electromagnetic compatibility.
More than a market gateway, CE certification guarantees operator safety and represents the global standard of LinpacX engineering. It provides clients with seamless customs clearance and serves as a robust endorsement of long-term operational safety.
More than a market gateway, CE certification guarantees operator safety and represents the global standard of LinpacX engineering. It provides clients with seamless customs clearance and serves as a robust endorsement of long-term operational safety.
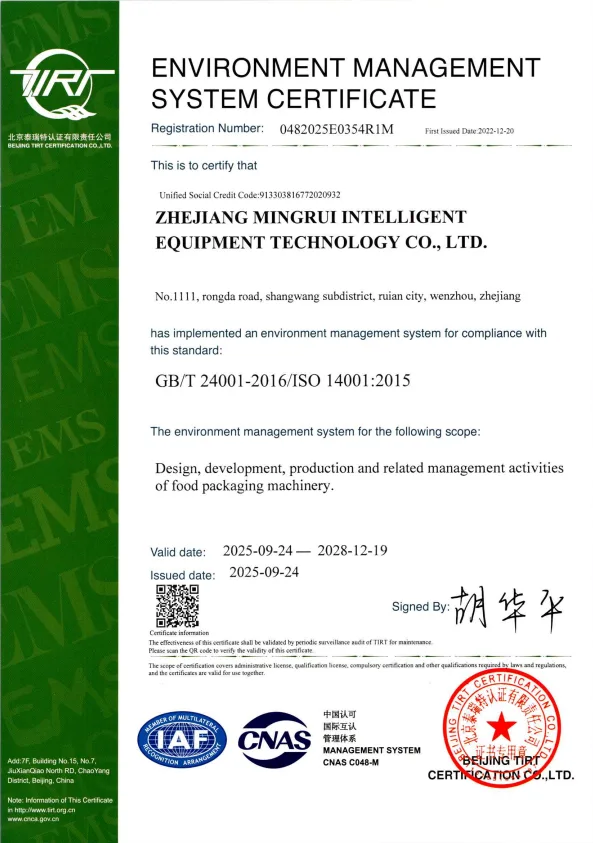
Standardized Quality Excellence
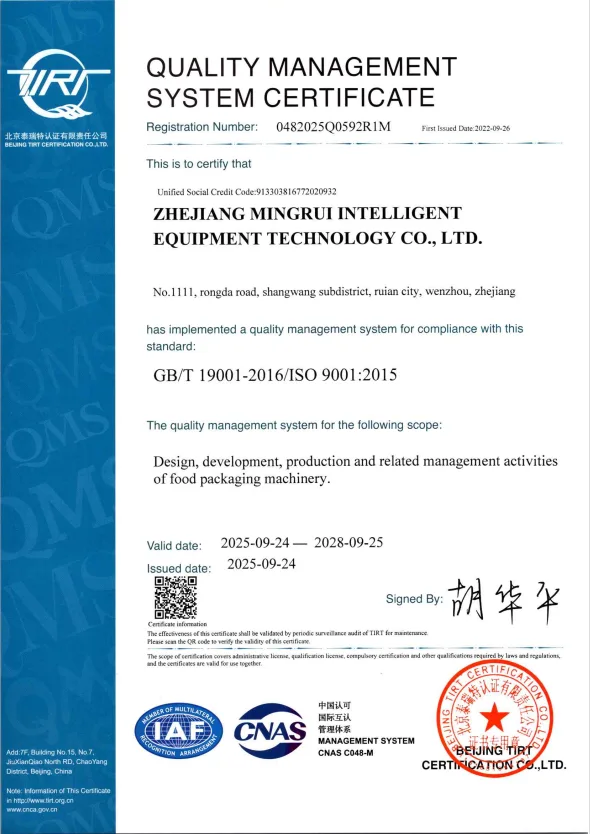
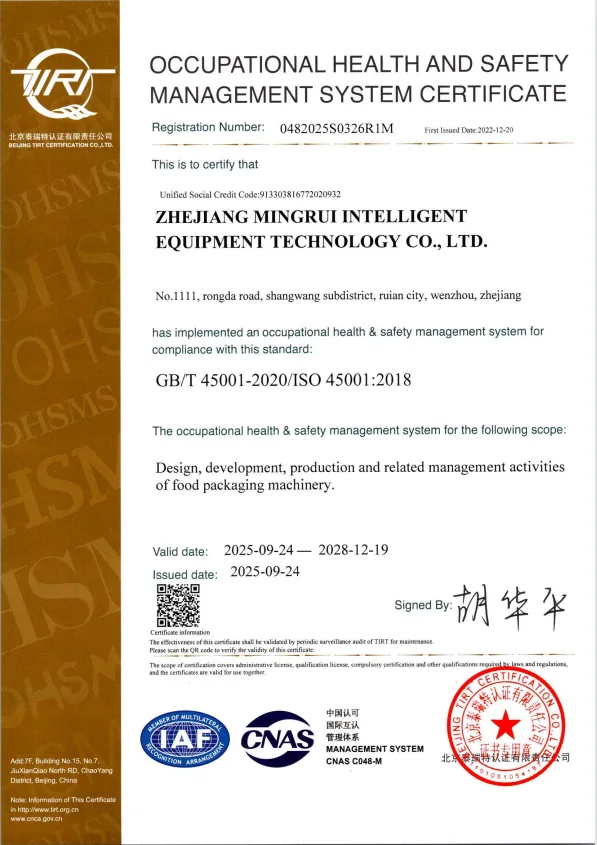
LinpacX strictly adheres to the ISO 9001 International Quality Management System. From raw material procurement to final assembly, every process is standardized, digitally monitored, and fully traceable to ensure world-class manufacturing excellence.
ISO certification represents our commitment to product consistency. It guarantees that every machine delivered globally meets the same high-quality standard, significantly reducing failure rates and boosting operational efficiency.
ISO certification represents our commitment to product consistency. It guarantees that every machine delivered globally meets the same high-quality standard, significantly reducing failure rates and boosting operational efficiency.
SGS Audited: Globally Verified Factory Strength
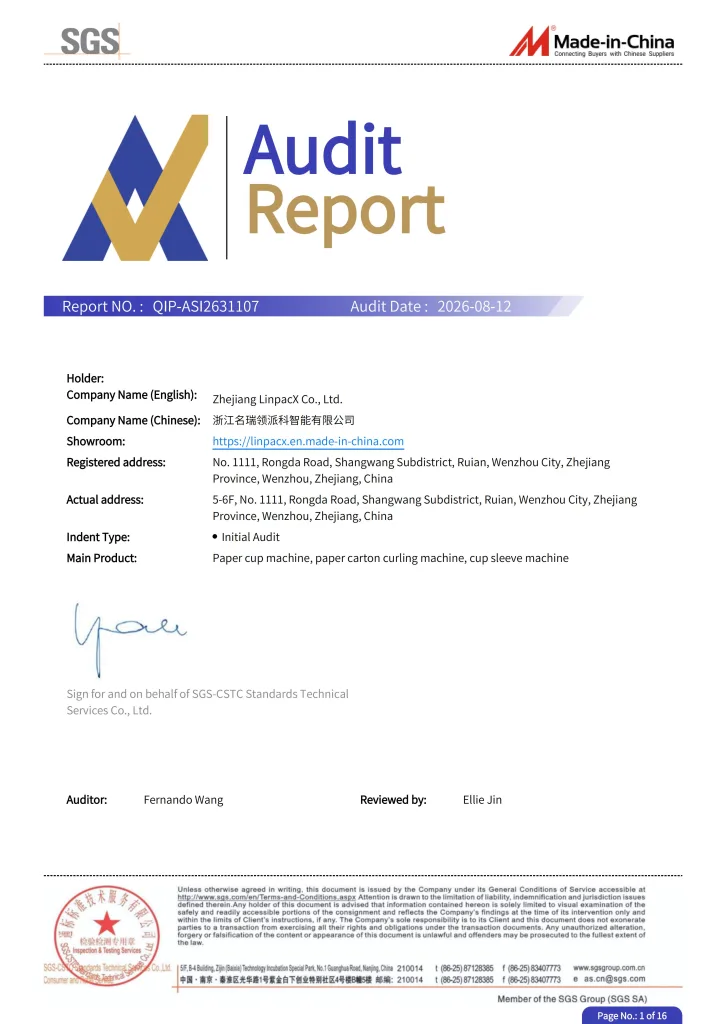
LinpacX has successfully passed a rigorous onsite audit by SGS, the world's leading inspection and verification authority. The audit covers factory credentials, machinery capacity, R&D depth, and supply chain management, with all performance data officially verified.
As a "Golden Badge" of trust in international trade, SGS verification presents a transparent and reliable image of our production base. It eliminates barriers for global buyers and provides the strongest official endorsement for large-scale procurement and long-term partnerships.
As a "Golden Badge" of trust in international trade, SGS verification presents a transparent and reliable image of our production base. It eliminates barriers for global buyers and provides the strongest official endorsement for large-scale procurement and long-term partnerships.
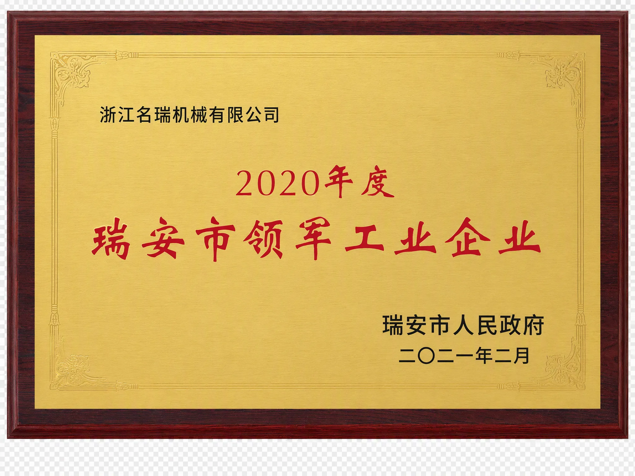
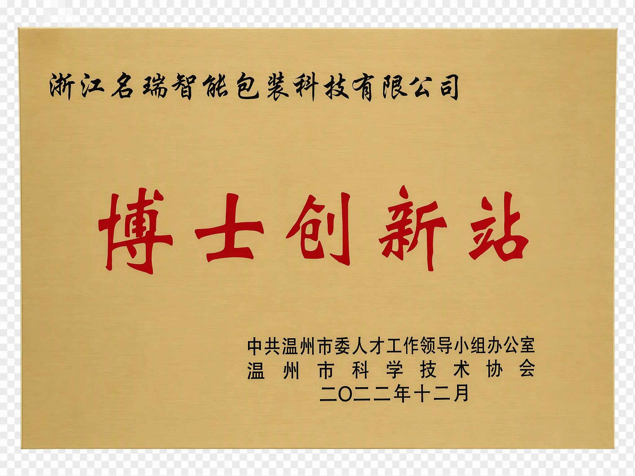
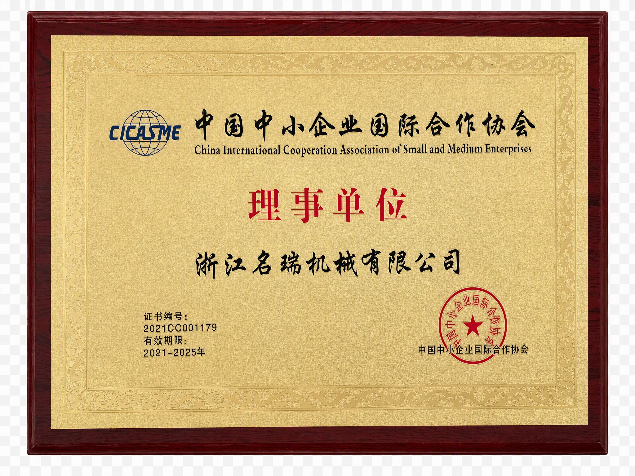
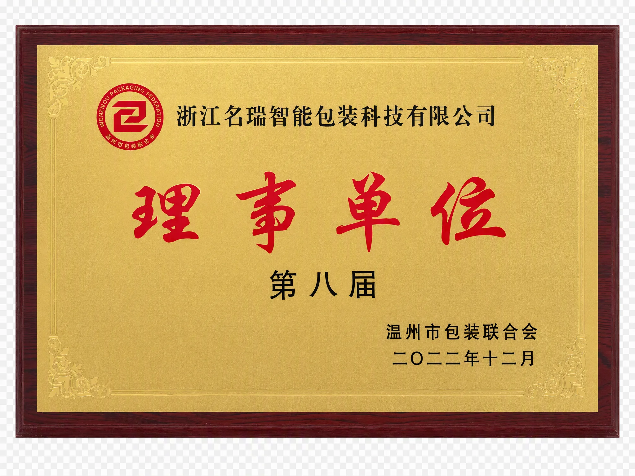
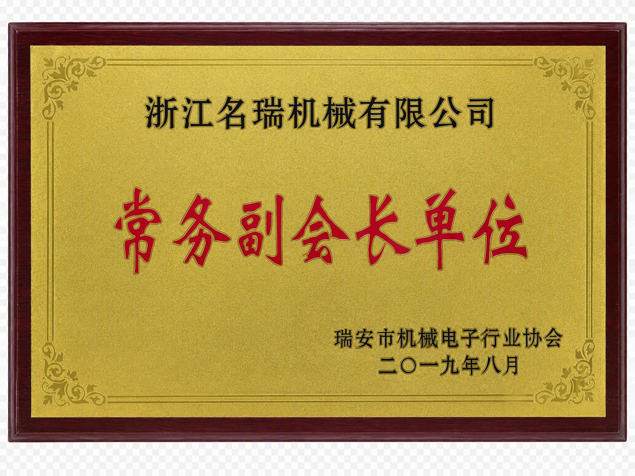
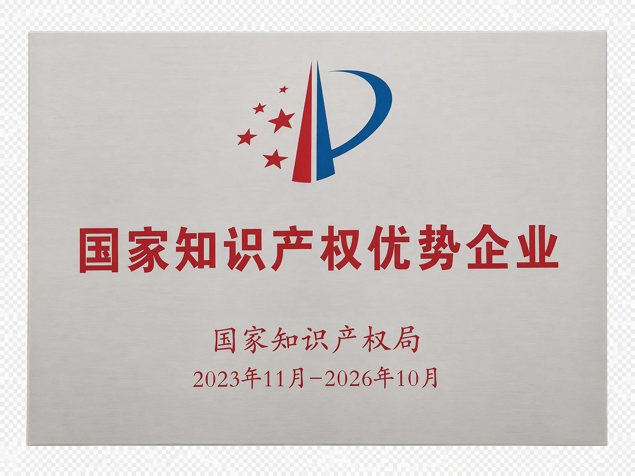
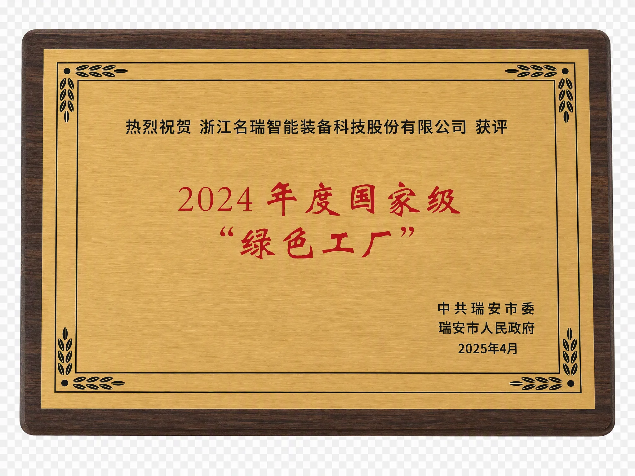
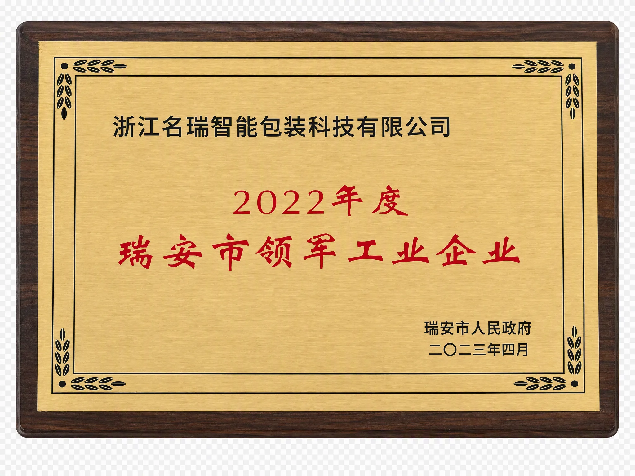
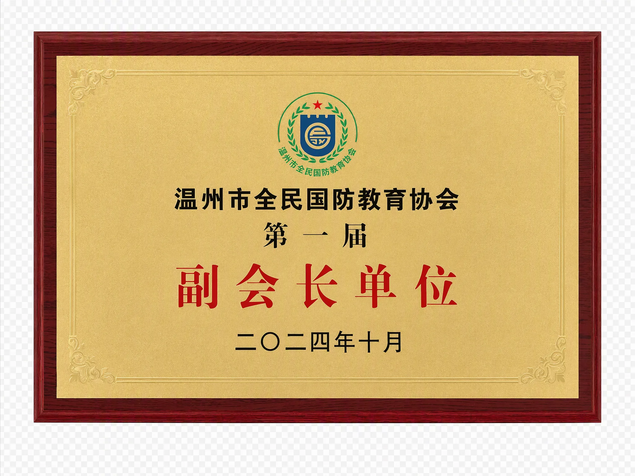
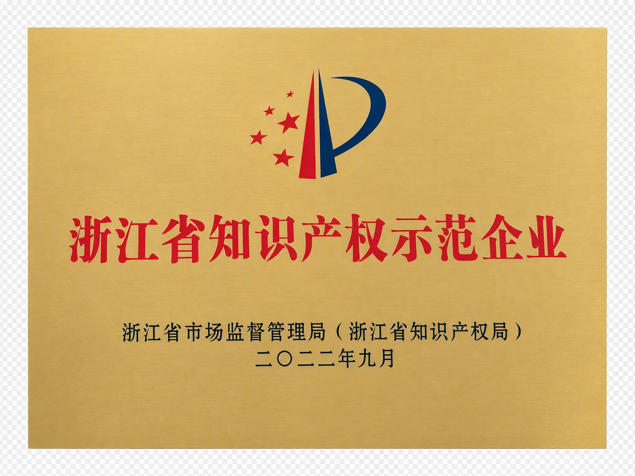
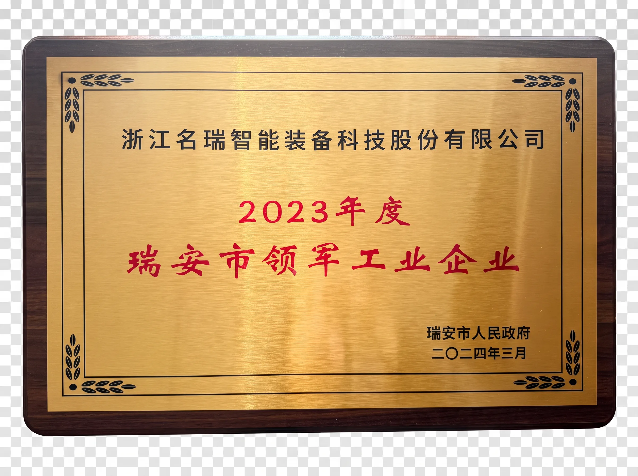
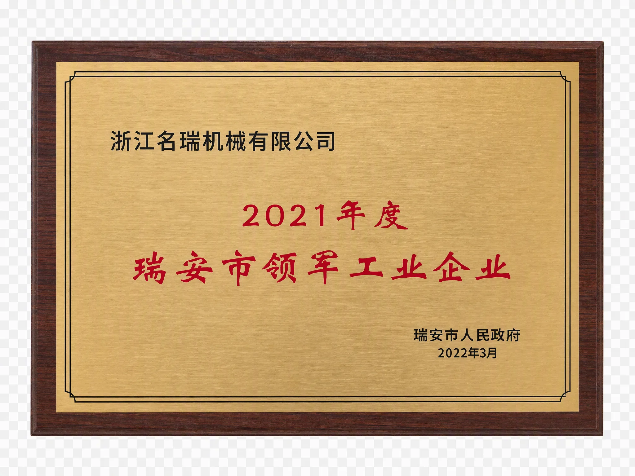
Enterprise qualification honors and export strength certification